
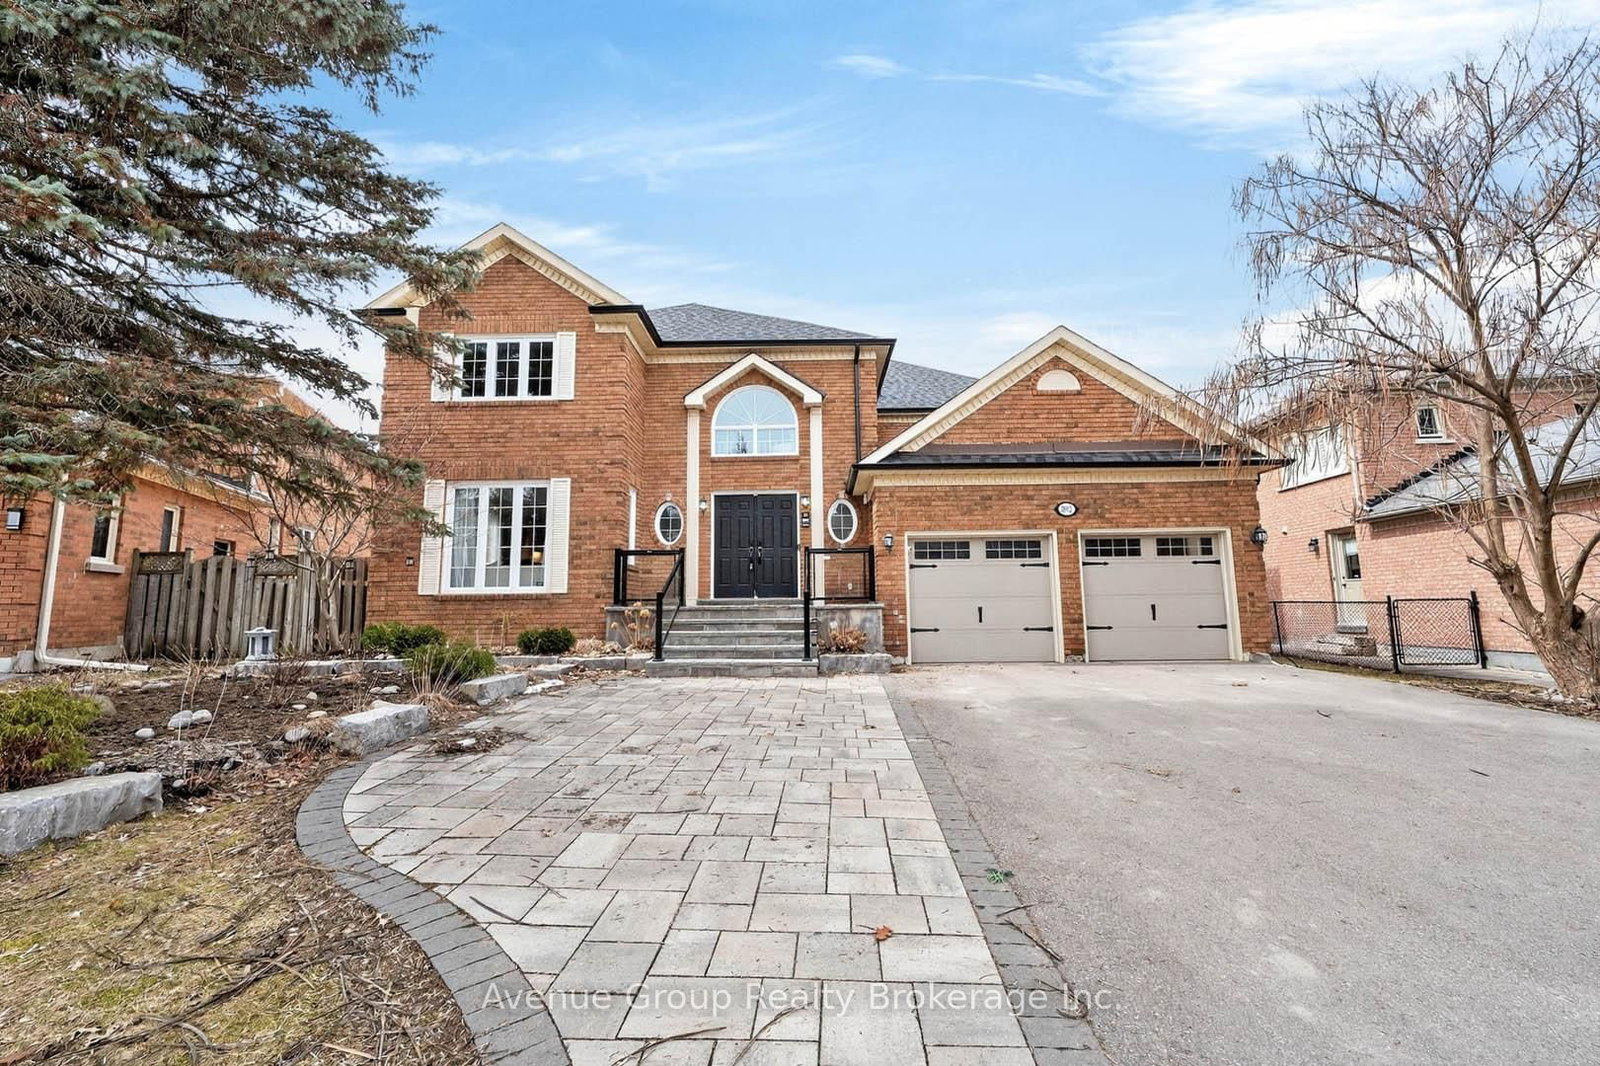
<-- style PDP --> 1894 Simcoe Boulevard, Innisfil - Detached for sale for $1,849,000
  • new
  • for sale

1894 Simcoe Boulevard

Innisfil, Ontario, L9S 4N4 - Alcona

$1,849,000

  • Neighbourhood

    Alcona

  • Major Intersection

    7th Line / St John's Rd

  • Listed Since: 26 day(s)

  • Last update: 1 day(s) ago

Overview

  • Property Type

    Detached, 2-Storey

  • Bedrooms

    4

  • Bathrooms

    5

  • Basement

    Crawl Space

  • Kitchen

    1

  • Total Parking

    9 (3 Built-In Garage)

  • Lot Size

    49.95x249.62 (Feet)

  • Taxes

    $9,386.00 (2025)

  • Type

    Freehold

Property Description

Property description for 1894 Simcoe Boulevard, Innisfil

Welcome To 1894 Simcoe Blvd. Nestled On A Pool Size Lot, Boasting Nearly 4000 Sqft Of Above Ground Luxurious Living Space Situated On A Secluded Quiet Street By Lake Simcoe. Centrally Located In Southern Ontario, Just Over An Hour To Toronto, 49 Min. To Pearson Airport, 40 Min. To Vaughan, 18 Minutes To Barrie 1 Hr. To Collingwood. Incredible Craftsmanship Showcased Throughout This Fantastic Custom Built Home. Stunning Chefs Kitchen, Oversized Island, Quartz Counters & Quartz Slab Backsplash, Large Walk-in Pantry, Butler's Servery & Built In Quality SS Appliances Makes Food Preparation a Breeze. Built-in Speakers Help Set The Tone When Entertaining, Elegant O/C Family Room Boasting Cathedral Ceiling, Sky Lights, Floor To Ceiling Gas Fireplace, Built-In Cabinetry & A Walk Out To The Over Sized Covered Deck & Backyard. The Main Floor Primary Bedroom Features 5pc. Ensuite Spa Like Bathroom, Large Shower & Free Standing Soaking Tub, Large W/I Closet w. Built-in Custom Organizers Offering Functionality & Making This Home Suitable For A Forever Home Or For A Multi Family Home. All Bedrooms Are Complete With Double Closets, B/I Organizers. Second Bedroom Enhanced With A 3pc Ensuite Bathroom Offering Privacy, Third & Forth Bedrooms Are Connected By A Jack & Jill, Further Enhancing The Lifestyle Of The Residence. Imagine Unwinding On The Covered Deck After A Day On The Fairways, Soaking In The Hot Tub, Making Your Own Pizza In The Custom Built Outdoor Oven, Boating & Pedaling On Lake Simcoe On The Warm Summer Days. Winter Time Ice Fishing On Lake Simcoe Is A Must, Or Visiting One Of Ski Hills Near By. Convenient Spacious 3 Car Garage With Heated Floor Provides Plenty Of Space To House The Toys & The Versatile Loft Above Complete With Wet Bar, It's Own Powder Room Offering Further Possibilities To Enhance The Lifestyle Of The Residence. Complete With A Large Pool Size Backyard, This Fantastic Home Can't Be Missed, Check Out The Virtual Tour & Come Home To 1894 Simcoe Blvd.

Listed by CENTURY 21 HERITAGE GROUP LTD.

  • MLS #

    N13117772

  • Sq. Ft

    3500-5000

  • Sq. Ft. Source

    MLS

  • Lot Irregularities

    n/a

  • Year Built

    6-15

  • Pool

    None

  • Drive

    Private

  • Garage

    Built-In, 3 spaces

  • Total Parking

    9

  • Family Room

    Y

  • Den

    Y

  • Exterior

    Brick

  • Fireplace

    Y

  • Roof

    Asphalt Rolled

  • Foundation

    Unknown

  • Elevator

    n/a

  • Water View

    n/a

  • Laundry Level

    Main

  • Heat

    Forced Air

  • A/C

    Central Air

  • Water

    Municipal

  • Water Supply

    n/a

  • Sewers

    Sewers

  • Central Vac

    Y

  • Foyer

    1.53 x 3.65 ft Main level

    Porcelain Floor, Pot Lights, Crown Moulding

  • Dining

    4.57 x 3.65 ft Main level

    hardwood floor, Large Window, Crown Moulding

  • Kitchen

    3.35 x 5.06 ft Bsmt level

    Pantry, Centre Island, Quartz Counter

  • Family

    6.4 x 4.87 ft Main level

    Cathedral Ceiling, Skylight, Gas Fireplace

  • Primary

    4.6 x 4.87 ft Main level

    5 Pc Ensuite, Pot Lights, W/I Closet

  • Laundry

    3.96 x 1.82 ft Main level

    Porcelain Floor, B/I Shelves

  • 2nd Br

    3.65 x 3.2 ft 2nd level

    hardwood floor, Double Closet, Closet Organizers

  • 3rd Br

    4.26 x 3.2 ft 2nd level

    hardwood floor, His/Hers Closets, Closet Organizers

  • 4th Br

    3.65 x 3.04 ft 2nd level

    hardwood floor, 3 Pc Ensuite, Closet Organizers

  • Loft

    9.09 x 9.14 ft 2nd level

    hardwood floor, Pot Lights, Wet Bar

  • MLS #

    N13117772

  • Sq. Ft

    3500-5000

  • Sq. Ft. Source

    MLS

  • Lot Irregularities

    n/a

  • Year Built

    6-15

  • Pool

    None

  • Drive

    Private

  • Garage

    Built-In, 3 spaces

  • Total Parking

    9

  • Family Room

    Y

  • Den

    Y

  • Exterior

    Brick

  • Fireplace

    Y

  • Roof

    Asphalt Rolled

  • Foundation

    Unknown

  • Elevator

    n/a

  • Water View

    n/a

  • Laundry Level

    Main

  • Heat

    Forced Air

  • A/C

    Central Air

  • Water

    Municipal

  • Water Supply

    n/a

  • Sewers

    Sewers

  • Central Vac

    Y

  • Foyer

    1.53 x 3.65 ft Main level

    Porcelain Floor, Pot Lights, Crown Moulding

  • Dining

    4.57 x 3.65 ft Main level

    hardwood floor, Large Window, Crown Moulding

  • Kitchen

    3.35 x 5.06 ft Bsmt level

    Pantry, Centre Island, Quartz Counter

  • Family

    6.4 x 4.87 ft Main level

    Cathedral Ceiling, Skylight, Gas Fireplace

  • Primary

    4.6 x 4.87 ft Main level

    5 Pc Ensuite, Pot Lights, W/I Closet

  • Laundry

    3.96 x 1.82 ft Main level

    Porcelain Floor, B/I Shelves

  • 2nd Br

    3.65 x 3.2 ft 2nd level

    hardwood floor, Double Closet, Closet Organizers

  • 3rd Br

    4.26 x 3.2 ft 2nd level

    hardwood floor, His/Hers Closets, Closet Organizers

  • 4th Br

    3.65 x 3.04 ft 2nd level

    hardwood floor, 3 Pc Ensuite, Closet Organizers

  • Loft

    9.09 x 9.14 ft 2nd level

    hardwood floor, Pot Lights, Wet Bar

Thinking of Selling?

Find Out Your Home’s Value in Today’s Market!

No Email or Signup is required to view your home estimate.

estimate your home value

Contact Manoj Kukreja

Sales Representative,
Century 21 People’s Choice Realty Inc.,
Brokerage
(647) 576 - 2100

Manoj profile avatar

Property History

Property history for 1894 Simcoe Boulevard, Innisfil

This property has been sold 6 times before. Create your free account to explore sold prices, detailed property history, and more insider data.

Sign In / Register

Mortgage Calculator

This data is for informational purposes only.

Mortgage Payment per month

Principal Amount

Interest

Total Payable

Amortization

Amortization

Closing Cost Calculator

This data is for informational purposes only.

Closing Cost Total for this property

Total Cash flow for purchasing this property

Down Payment(%)*
Additional information

Provincial Land Transfer Tax

Ontario Land Transfer Tax Rebate

Toronto Land Transfer Tax

Toronto Land Transfer Tax Rebate

PST on CMHC Insurance Premium

Lawyer Fees

$2,825

Government Registration Fee's

$164

Title Insurance

Closing Cost Total

Total Cash flow for purchasing this property

Provincial Land Transfer Tax

Ontario Land Transfer Tax Rebate

Toronto Land Transfer Tax

Toronto Land Transfer Tax Rebate

PST on CMHC Insurance Premium

Lawyer Fees

$2,825

Government Registarion Fee's

$164

Title Insurance

Down Payment(%)*

* A down payment of less than 20% is permitted only for first-time home buyers purchasing their principal residence. The minimum down payment required is 5% for the portion of the purchase price up to $500,000, and 10% for the portion between $500,000 and $1,500,000. For properties priced over $1,500,000, a minimum down payment of 20% is required.

Thinking of Selling?

Find Out Your Home’s Value in Today’s Market!

No Email or Signup is required to view your home estimate.

estimate your home value

Contact Manoj Kukreja

Sales Representative, Century 21 People’s Choice Realty Inc., Brokerage
(647) 576 - 2100

Manoj profile avatar

Recent Sold Listings in Alcona, Innisfil

Popular Cities